<-- style PDP --> 2329 Glenfield Road, Oakville - Detached for sale for $1,650,000
  • new
  • for sale

2329 Glenfield Road

Oakville, Ontario, L6M 3V1 - West Oak Trails

$1,650,000

  • Neighbourhood

    West Oak Trails

  • Major Intersection

    Westoak Trails Blvd. / Proudfoot Trail

  • Listed Since: 9 day(s)

  • Last update: today

Overview

  • Property Type

    Detached, 2-Storey

  • Bedrooms

    4 + 1

  • Bathrooms

    4

  • Basement

    Full + Finished

  • Kitchen

    1

  • Total Parking

    4 (2 Attached Garage)

  • Lot Size

    40.16x113.19 (Feet)

  • Taxes

    $6,769.00 (2025)

  • Type

    Freehold

Property Description

Property description for 2329 Glenfield Road, Oakville

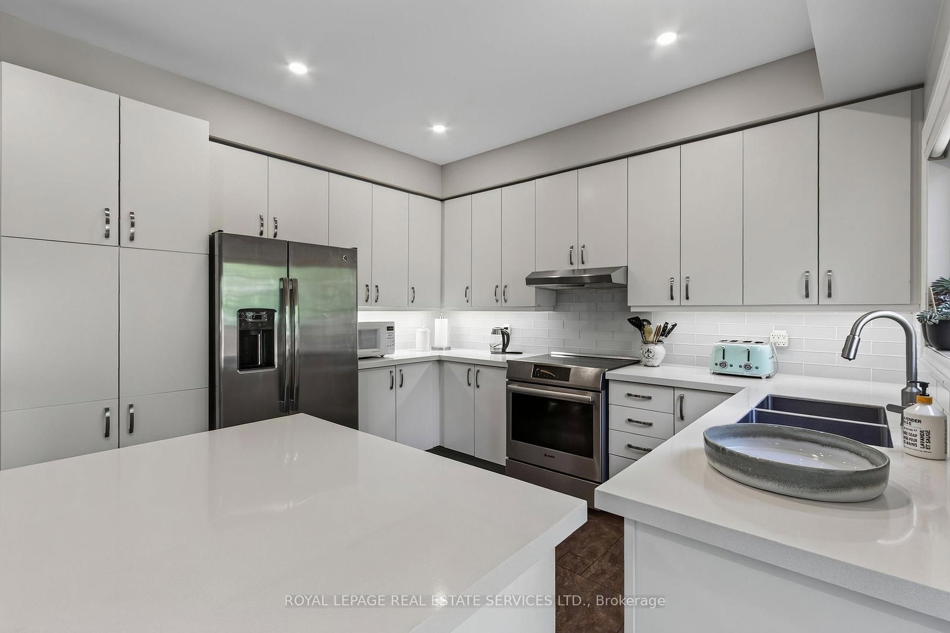
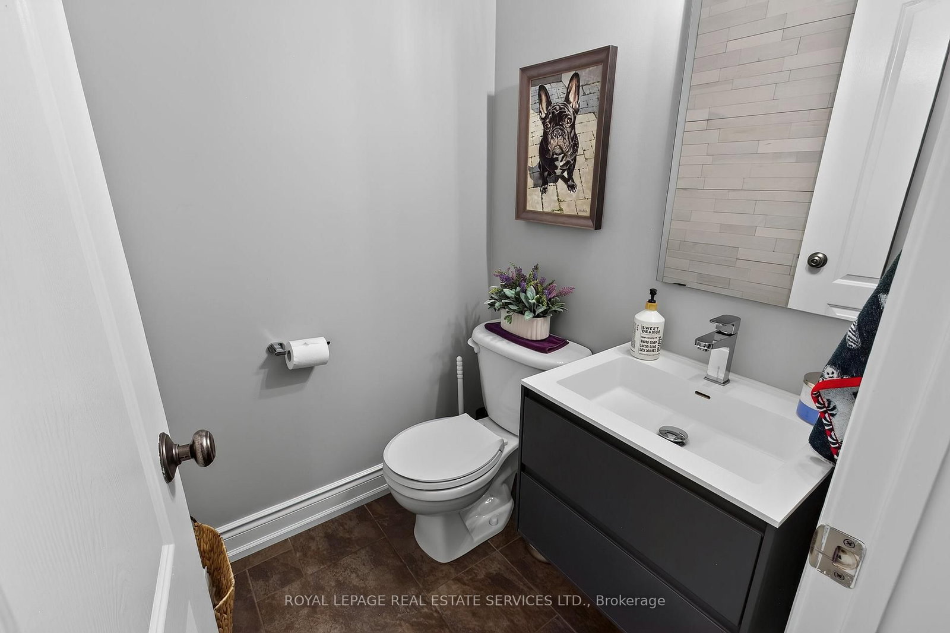
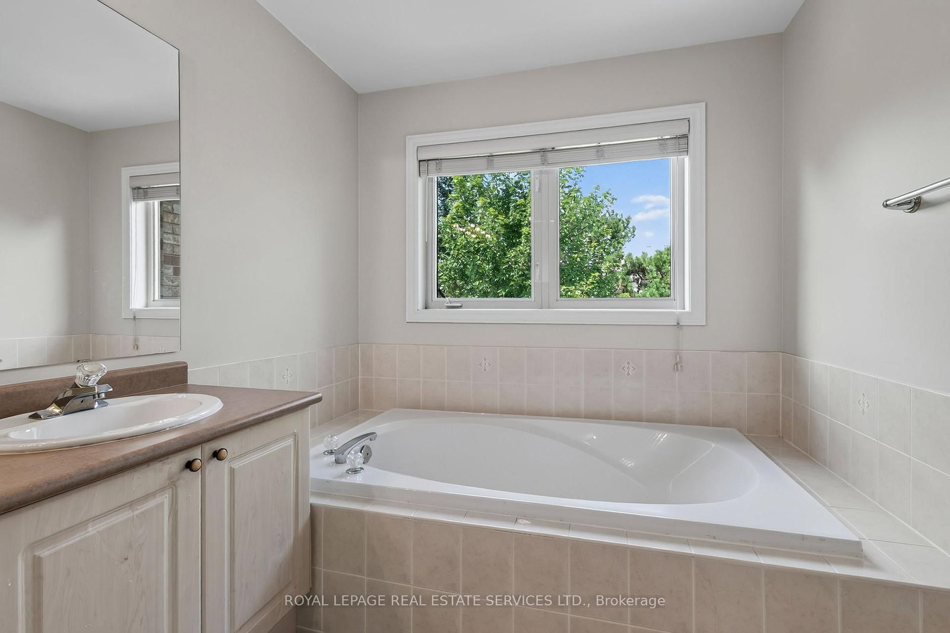
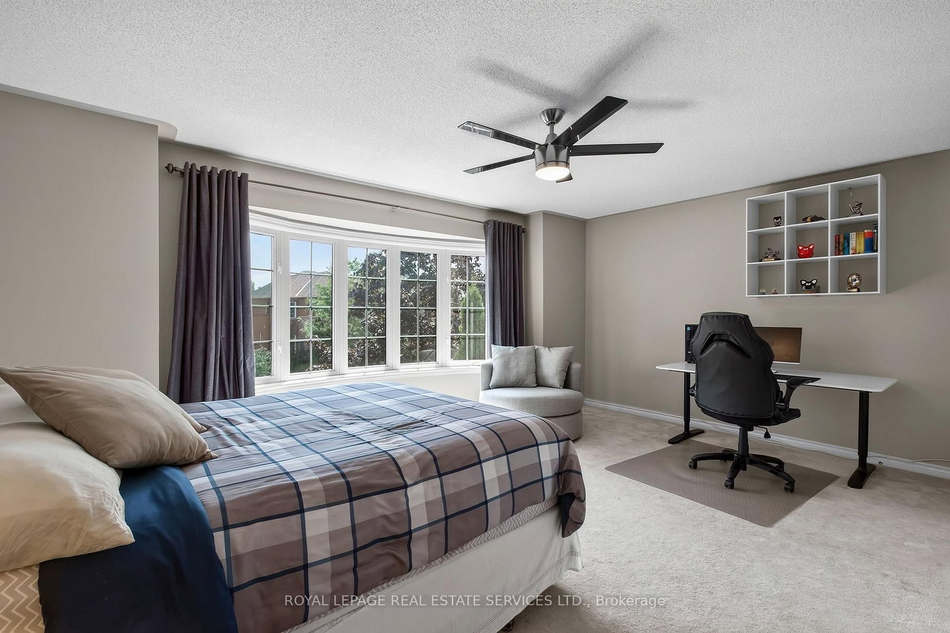
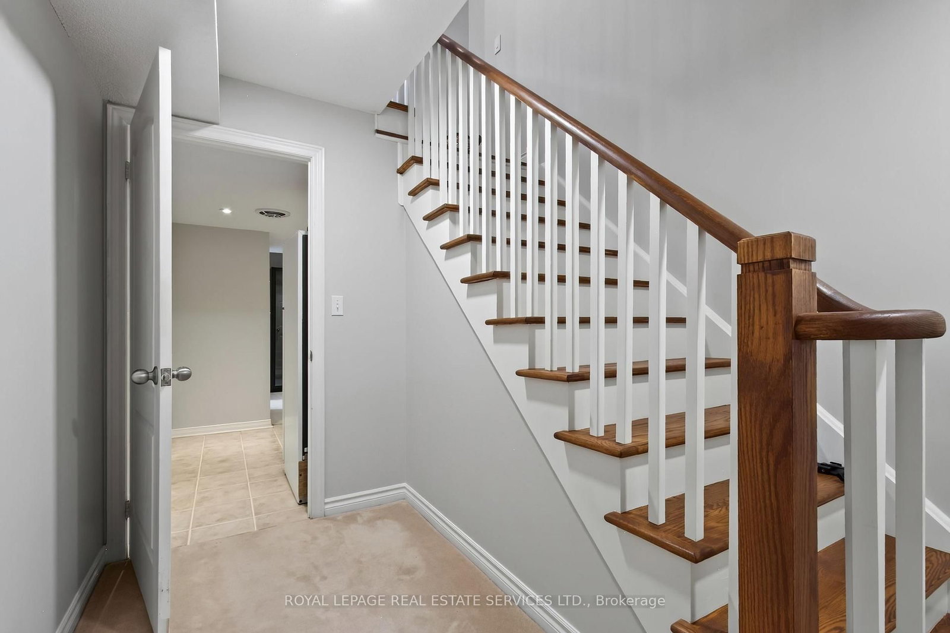
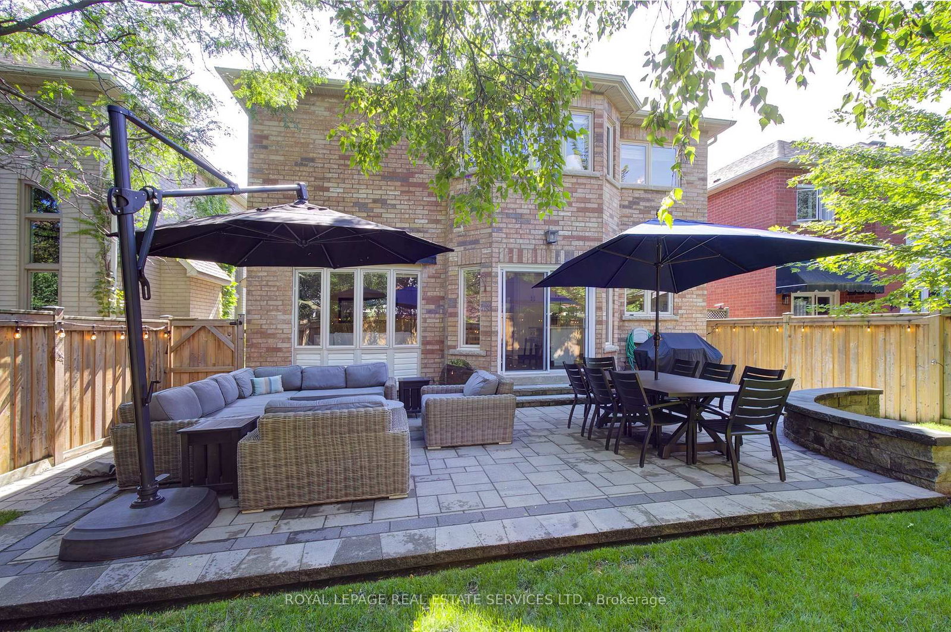
Welcome to 2329 Glenfield Road, a Fernbrook built home, updated and professionally maintained with over 3700 sqft. of total living space in Oakville's highly sought-after West Oak Trails neighbourhood. Surrounded by an abundance of nature and scenic walking trails, highly rated schools, and all the amenities Oakville has to offer. Enter the grand foyer with an impressive, vaulted ceilings, engineered 6-inch hardwood flooring, refinished grand staircase, and modern pot lights throughout. The main level features 9 ft. ceilings, a large formal dining room to comfortably host family gatherings and dinner parties for up to 10 guests. The spacious white kitchen, large island, quality Bosch stove, and built-in dishwasher. The kitchen flows seamlessly into the breakfast and living areas, creating an inviting open-concept space ideal for everyday living and entertaining. A large bay window provides beautiful views of the backyard and fills the space with natural light. A cozy gas fireplace adds warmth and character, and main-floor laundry/mudroom for everyday convenience. Upstairs, you'll find 4 generously sized bedrooms, including an impressive primary retreat featuring a large walk-in closet and spacious ensuite. The finished basement offers versatility, an additional bedroom with ensuite, kitchenette, gym area with professional mat flooring. A large storage room, workshop, and cool room. Step outside to enjoy a private and beautifully landscaped backyard. Recently landscaped with a stone patio, privacy fence, low-voltage lighting completed in 2018. The property also features front and rear irrigation, additional electrical receptacles for outdoor lighting and two gas hookups, perfect for a BBQ and fire table. Additional features include, central vac, installed security cameras and DVR system, as well as a rough-in for an electric vehicle charger in the garage. Professionally painted throughout in neutral colours and move-in ready!

Listed by ROYAL LEPAGE REAL ESTATE SERVICES LTD.

  • MLS #

    W13756410

  • Sq. Ft

    2500-3000

  • Sq. Ft. Source

    MLS

  • Lot Irregularities

    n/a

  • Year Built

    16-30

  • Pool

    None

  • Drive

    Pvt Double

  • Garage

    Attached, 2 spaces

  • Total Parking

    4

  • Family Room

    Y

  • Den

    Y

  • Exterior

    Brick

  • Fireplace

    Y

  • Roof

    Asphalt Shingle

  • Foundation

    Concrete

  • Elevator

    n/a

  • Water View

    n/a

  • Laundry Level

    Main

  • Heat

    Forced Air

  • A/C

    Central Air

  • Water

    Municipal

  • Water Supply

    n/a

  • Sewers

    Sewers

  • Central Vac

    N

  • Living

    3.2 x 4.51 ft Main level

    hardwood floor, Coffered Ceiling, Pot Lights

  • Dining

    5.94 x 4.12 ft Main level

    hardwood floor, Coffered Ceiling, Crown Moulding

  • Kitchen

    3.3 x 3.87 ft Main level

    Stainless Steel Appl, Centre Island, Pot Lights

  • Breakfast

    3.0 x 5.13 ft Main level

    hardwood floor, Pot Lights, W/O To Patio

  • Family

    3.25 x 6.12 ft Main level

    Gas Fireplace, hardwood floor, O/Looks Backyard

  • Laundry

    2.36 x 2.58 ft Main level

    Access To Garage

  • Primary

    6.75 x 4.88 ft 2nd level

    4 Pc Ensuite, W/I Closet, Ceiling Fan

  • 2nd Br

    5.34 x 5.5 ft 2nd level

    Closet, Broadloom, Ceiling Fan

  • 3rd Br

    3.33 x 4.61 ft 2nd level

    Closet, Broadloom

  • 4th Br

    3.25 x 4.15 ft 2nd level

    Closet, Broadloom, Ceiling Fan

  • Rec

    5.35 x 7.39 ft Bsmt level

    Gas Fireplace, Pot Lights, Open Concept

  • Other

    3.75 x 3.08 ft Bsmt level

    Wet Bar

  • 5th Br

    4.12 x 3.02 ft Bsmt level

    Laminate

  • Workshop

    5.88 x 4.64 ft Bsmt level

  • Utility

    3.2 x 5.21 ft Bsmt level

  • MLS #

    W13756410

  • Sq. Ft

    2500-3000

  • Sq. Ft. Source

    MLS

  • Lot Irregularities

    n/a

  • Year Built

    16-30

  • Pool

    None

  • Drive

    Pvt Double

  • Garage

    Attached, 2 spaces

  • Total Parking

    4

  • Family Room

    Y

  • Den

    Y

  • Exterior

    Brick

  • Fireplace

    Y

  • Roof

    Asphalt Shingle

  • Foundation

    Concrete

  • Elevator

    n/a

  • Water View

    n/a

  • Laundry Level

    Main

  • Heat

    Forced Air

  • A/C

    Central Air

  • Water

    Municipal

  • Water Supply

    n/a

  • Sewers

    Sewers

  • Central Vac

    N

  • Living

    3.2 x 4.51 ft Main level

    hardwood floor, Coffered Ceiling, Pot Lights

  • Dining

    5.94 x 4.12 ft Main level

    hardwood floor, Coffered Ceiling, Crown Moulding

  • Kitchen

    3.3 x 3.87 ft Main level

    Stainless Steel Appl, Centre Island, Pot Lights

  • Breakfast

    3.0 x 5.13 ft Main level

    hardwood floor, Pot Lights, W/O To Patio

  • Family

    3.25 x 6.12 ft Main level

    Gas Fireplace, hardwood floor, O/Looks Backyard

  • Laundry

    2.36 x 2.58 ft Main level

    Access To Garage

  • Primary

    6.75 x 4.88 ft 2nd level

    4 Pc Ensuite, W/I Closet, Ceiling Fan

  • 2nd Br

    5.34 x 5.5 ft 2nd level

    Closet, Broadloom, Ceiling Fan

  • 3rd Br

    3.33 x 4.61 ft 2nd level

    Closet, Broadloom

  • 4th Br

    3.25 x 4.15 ft 2nd level

    Closet, Broadloom, Ceiling Fan

  • Rec

    5.35 x 7.39 ft Bsmt level

    Gas Fireplace, Pot Lights, Open Concept

  • Other

    3.75 x 3.08 ft Bsmt level

    Wet Bar

  • 5th Br

    4.12 x 3.02 ft Bsmt level

    Laminate

  • Workshop

    5.88 x 4.64 ft Bsmt level

  • Utility

    3.2 x 5.21 ft Bsmt level

Thinking of Selling?

Find Out Your Home’s Value in Today’s Market!

No Email or Signup is required to view your home estimate.

estimate your home value

Contact Manoj Kukreja

Sales Representative,
Century 21 People’s Choice Realty Inc.,
Brokerage
(647) 576 - 2100

Manoj profile avatar

Open house for 2329 Glenfield Road, Oakville

Property Open House

Inventory Graph

10 9 8 7 6 5 4 3 2 1 0 2 Months of inventory SELLER'S Market BALANCED Market BUYER'S Market

Mortgage Calculator

This data is for informational purposes only.

Mortgage Payment per month

Principal Amount

Interest

Total Payable

Amortization

Amortization

Closing Cost Calculator

This data is for informational purposes only.

Closing Cost Total for this property

Total Cash flow for purchasing this property

Down Payment(%)*
Additional information

Provincial Land Transfer Tax

Ontario Land Transfer Tax Rebate

Toronto Land Transfer Tax

Toronto Land Transfer Tax Rebate

PST on CMHC Insurance Premium

Lawyer Fees

$2,825

Government Registration Fee's

$164

Title Insurance

Closing Cost Total

Total Cash flow for purchasing this property

Provincial Land Transfer Tax

Ontario Land Transfer Tax Rebate

Toronto Land Transfer Tax

Toronto Land Transfer Tax Rebate

PST on CMHC Insurance Premium

Lawyer Fees

$2,825

Government Registarion Fee's

$164

Title Insurance

Down Payment(%)*

* A down payment of less than 20% is permitted only for first-time home buyers purchasing their principal residence. The minimum down payment required is 5% for the portion of the purchase price up to $500,000, and 10% for the portion between $500,000 and $1,500,000. For properties priced over $1,500,000, a minimum down payment of 20% is required.

Thinking of Selling?

Find Out Your Home’s Value in Today’s Market!

No Email or Signup is required to view your home estimate.

estimate your home value

Contact Manoj Kukreja

Sales Representative, Century 21 People’s Choice Realty Inc., Brokerage
(647) 576 - 2100

Manoj profile avatar

Recent Sold Listings in West Oak Trails, Oakville

Popular Cities